
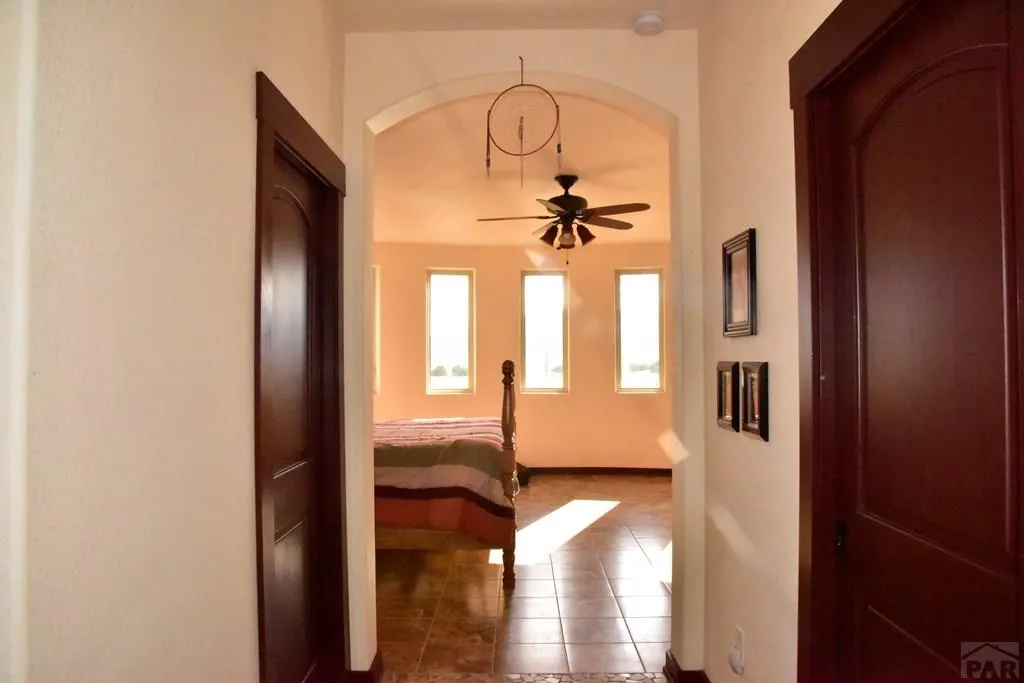
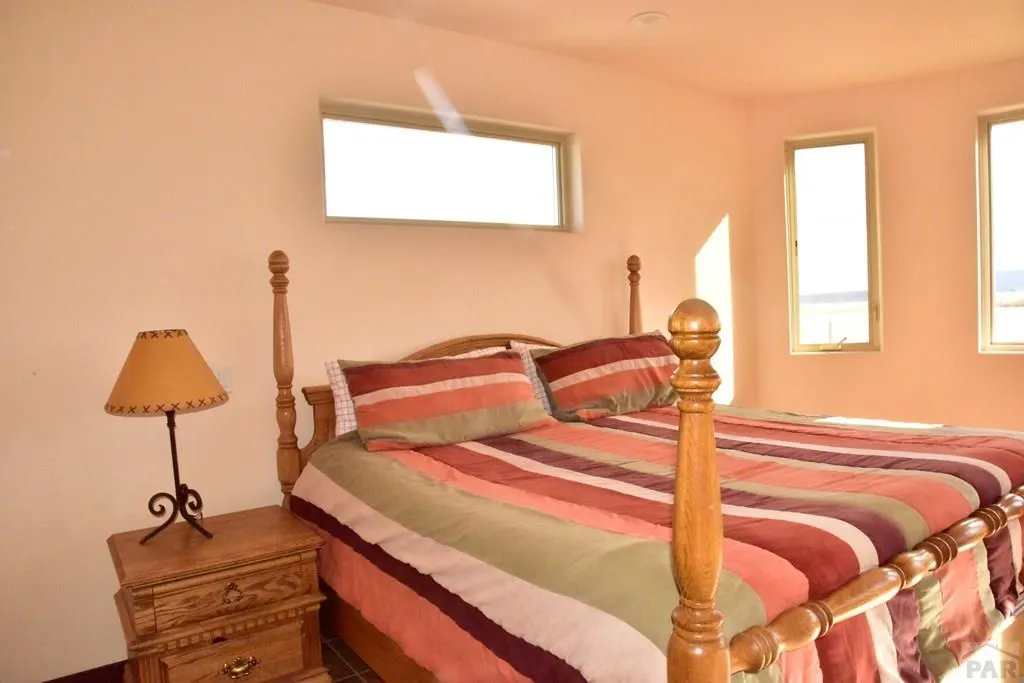
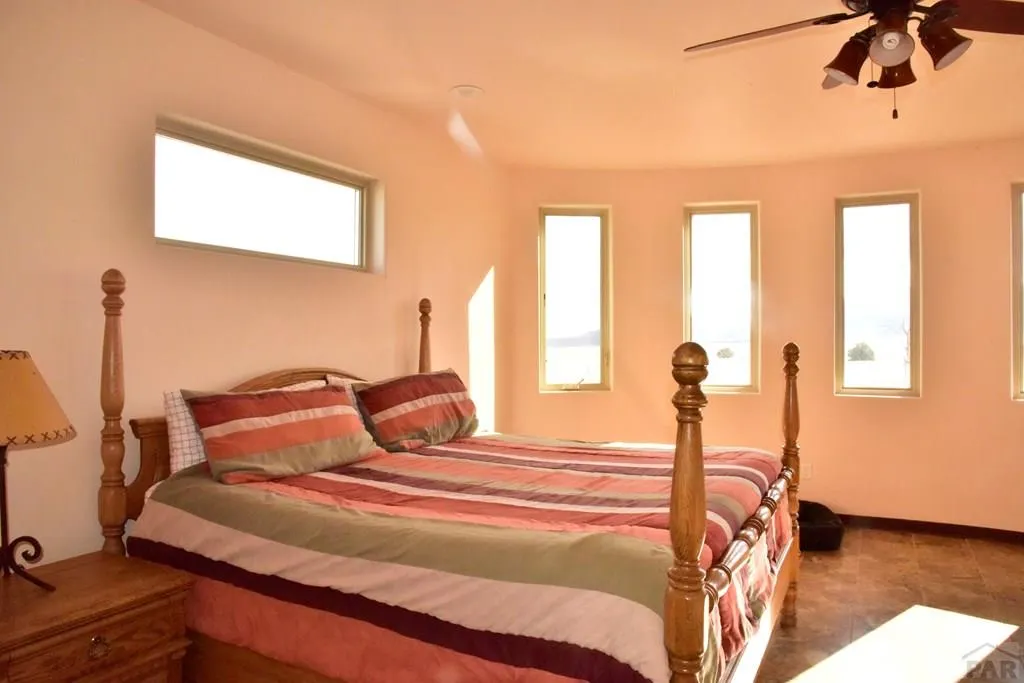
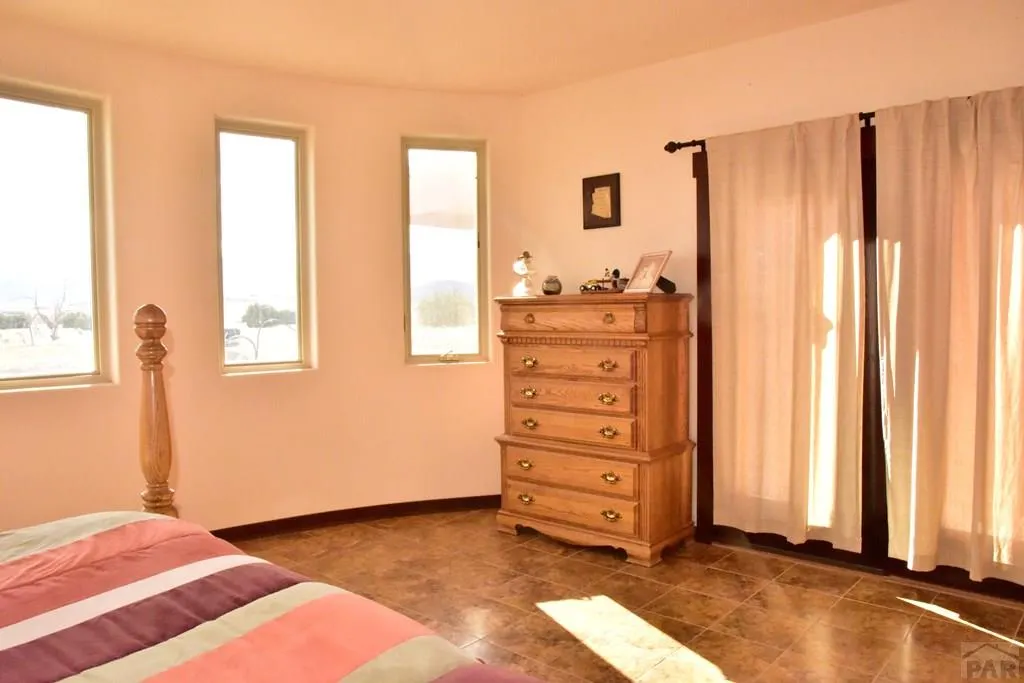
Views - Primary on Main - Eco Friendly
Address
7355 Turtle Butte Rd, Beulah, CO
Price
$ 837,000
Property Attributes
- MLS#236000
- TypeSingle Family
- Listing Status Active
- CountyPueblo
- CityBeulah
- AreaSouthwest County
- NeighborhoodBeulah
- Zip81023
- Style
- Year Built2013
- Taxes$ 4000
- Price$ 837,000
- Bedrooms3
- Full Bathrooms4
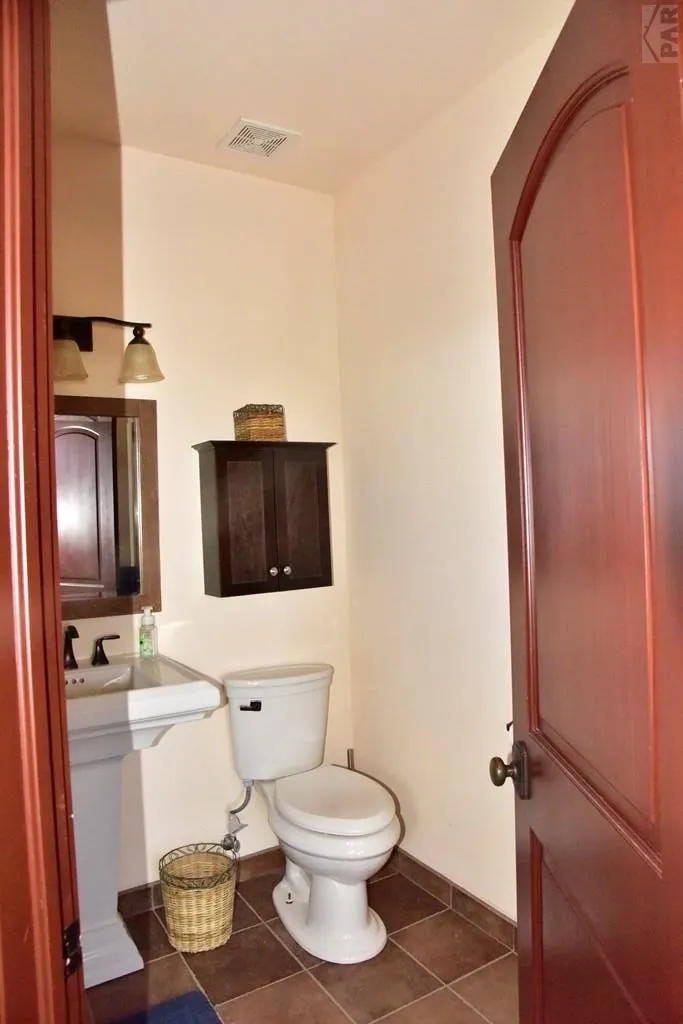
- Half Bathrooms1
- Sqr Footage3304
- Lot Size60.6 Acres
Data Source:
Pueblo Association Of REALTORS® (PAOR)
Property Description
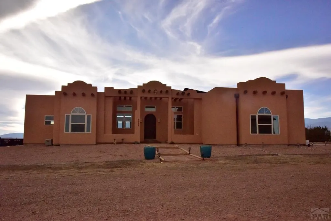
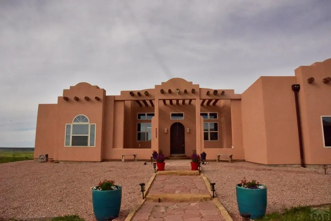
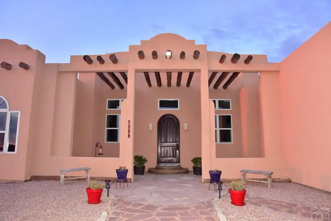
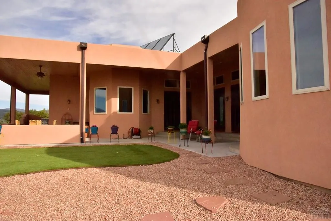
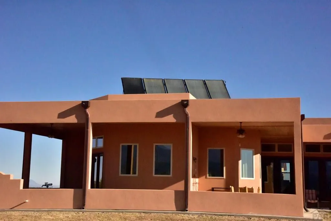
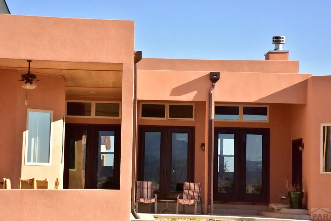
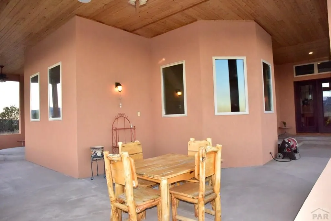
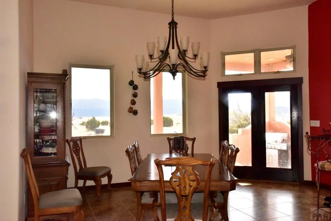
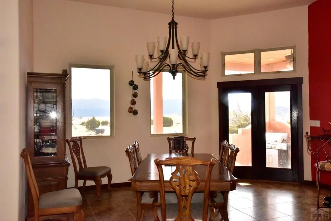
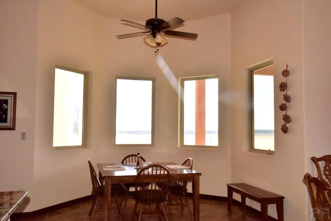
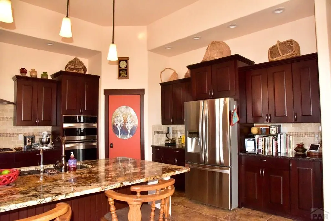
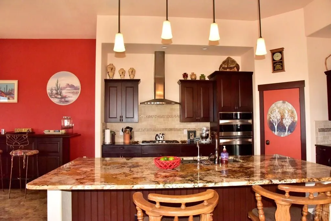
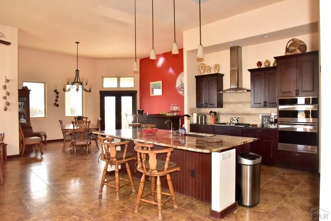
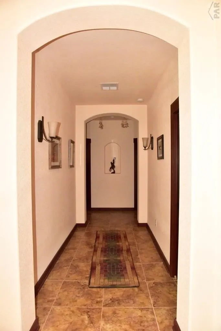
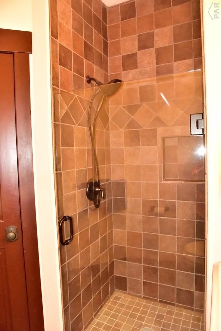
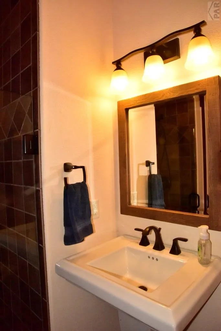
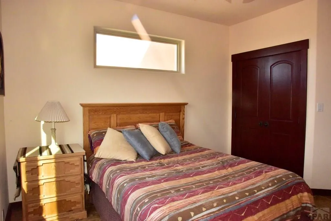
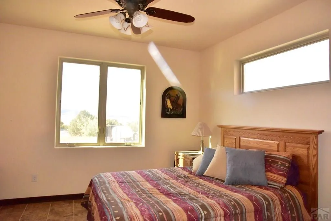
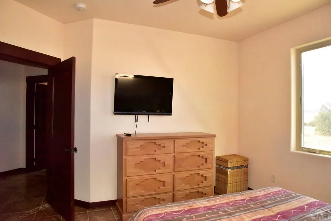
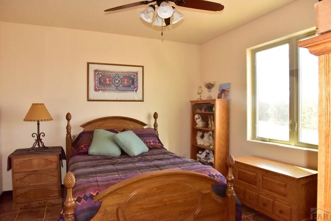
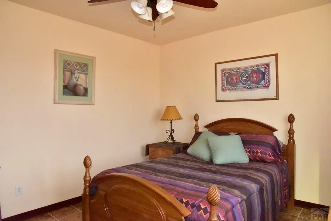
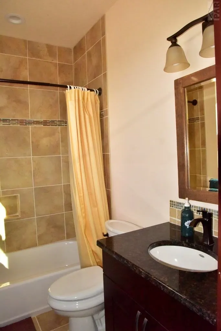
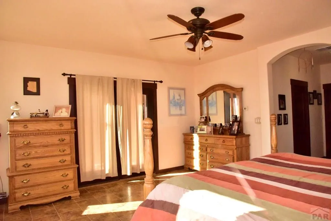
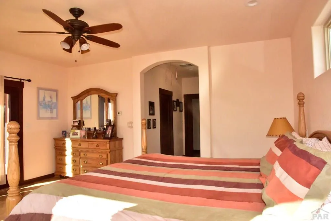
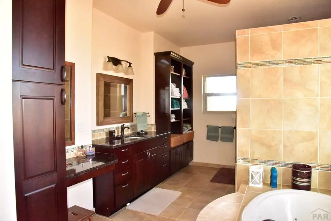
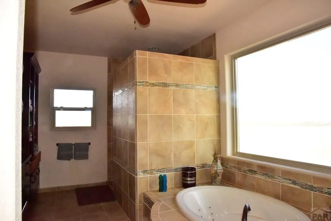
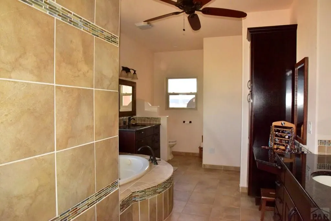
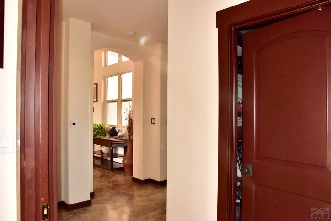
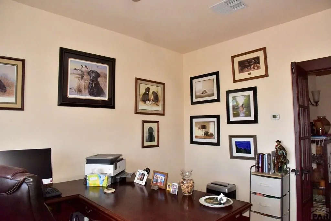
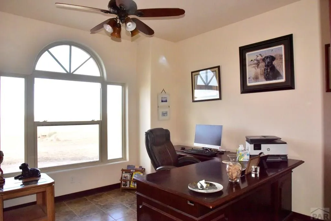
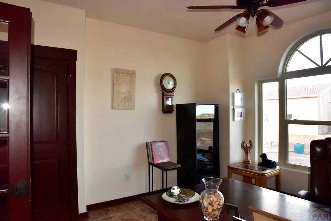
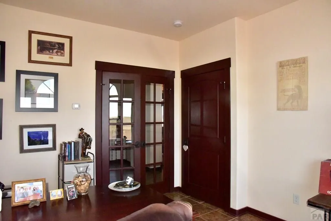
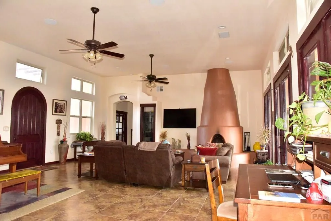
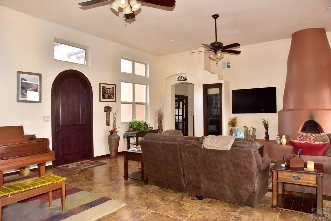
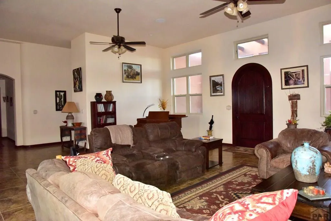
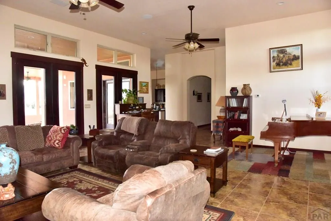
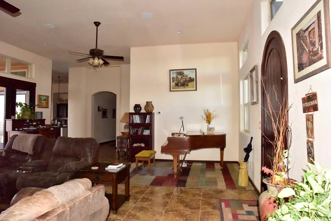
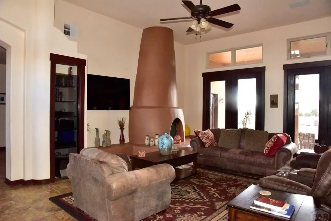
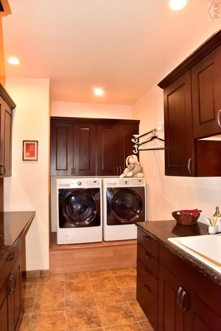
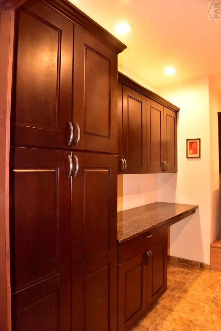
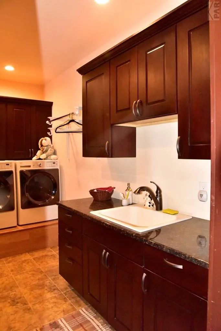
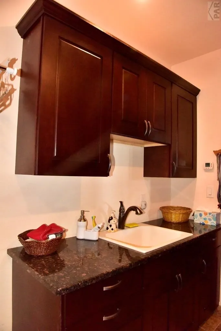
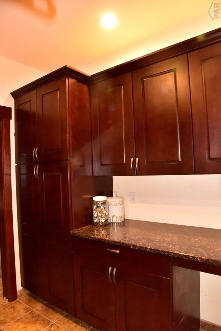
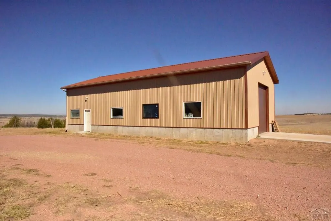
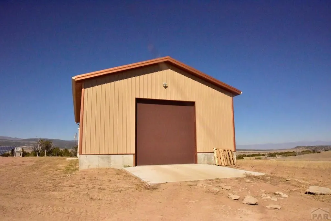
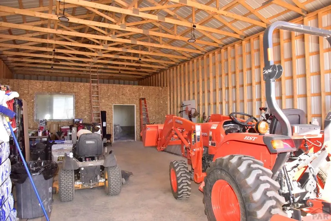
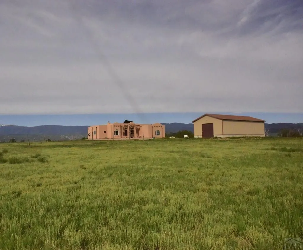
Beautiful Southwest style home situated on 60 acres. Large chef's kitchen and dining areas, spacious living area all with windows to enjoy the 360 degree views. The house has a wrap-around back porch for entertaining or just relaxing. Three bedrooms, three full bathrooms, an office, and a great laundry room. Property also has an 1800 sq ft shop. All powered by solar electricity panels. Primary bathroom has a walk-in shower, a heated and jetted tub, and his/hers sinks. This home is all on one level with a 40" crawl space. The property has a well and a 1700 gal cistern. If you're looking for space and privacy, this is the property for you!
| Price History | |
|---|---|
| 2/20/2026 | Listed $837,000 |
General Features
| Heating | Propane,Passive Solar,Radiant Floor |
|---|---|
| Cooling | Roof Evaporative,Evaporative Central Air |
| Roof | Rolled/Hot Mop,Flat |
| Appliances | Dishwasher,Refrigerator,Microwave Built-in,Range Hood,Washer,Dryer,Water Filter,Water Softener Owned,Gas Cooktop,Built-in Oven |
| Zoning | A-1 |
| Garage Spaces | 2 |
| Gas Y/N | SanIsabel |
| Association Fee Includes | None |
| Patio/Porch Features | Porch-Covered-Rear,Patio-Open-Front |
| Architectural Style | Ranch |
| Security Features | Smoke Detector/CO |
| Construction Materials | Frame,Stucco,Copper Plumbing,Aqua Pex |
| Exclusions | Safe, upright freezer, and refrigerator in garage. |
| Year Built | 2013 |
| Electric | SanIsabel |
| View | Mountain(s) |
| Property Subtype | Single Family Residence |
| County | Pueblo |
| New Construction | false |
| Property Type | Residential |
| Association Amenities | None |
| HOA | false |
| Attached Garage | true |
| Subdivision Name | Beulah |
| Garage Y/N | true |
| Green Energy Generation | Solar Owned |
| Green Water Conservation | Water-Smart Landscaping |
| Other Structures | Outbuilding |
| Full Baths | 1 |
| Status | Active |
| Directions | Take Hwy 78 west out of Pueblo approximately 15 miles to Waterbarrel Rd. Turn left (south) on Waterbarrel then it turns back to the left (east). Keep going past the mail boxes on the left which is Turtle Butte Rd. Follow Turtle Butte until it turns back to the left (north). It is the first house on the left. |
| City | Beulah |
| Disclosures | Lead Based Paint Disclosure |
| High School District | D 70 |
| MLS Area | Southwest County |
| Lot Size Units | Acres |
| Lot Size Square Feet | 2639736 |
| Carport Y/N | false |
| Spa Features | Bath |
| Tax Annual Amount | 4000 |
| Additional Parcels Y/N | false |
| Virtual Tour | https://tour.usamls.net/7355-Turtle-Butte-Rd-Beulah-CO-81023/unbranded |
| Building Area Units | Square Feet |
| Primary Bedroom Level | Main |
| Living Area Units | Square Feet |
| Standard Status | Active |
| Occupancy Type | Owner |
| Middle/Junior School District | D 70 |
| Elementary School District | D 70 |
| Legal Description | Too long for inclusion. Please see Pueblo County Assessor's site. |
Interior Features
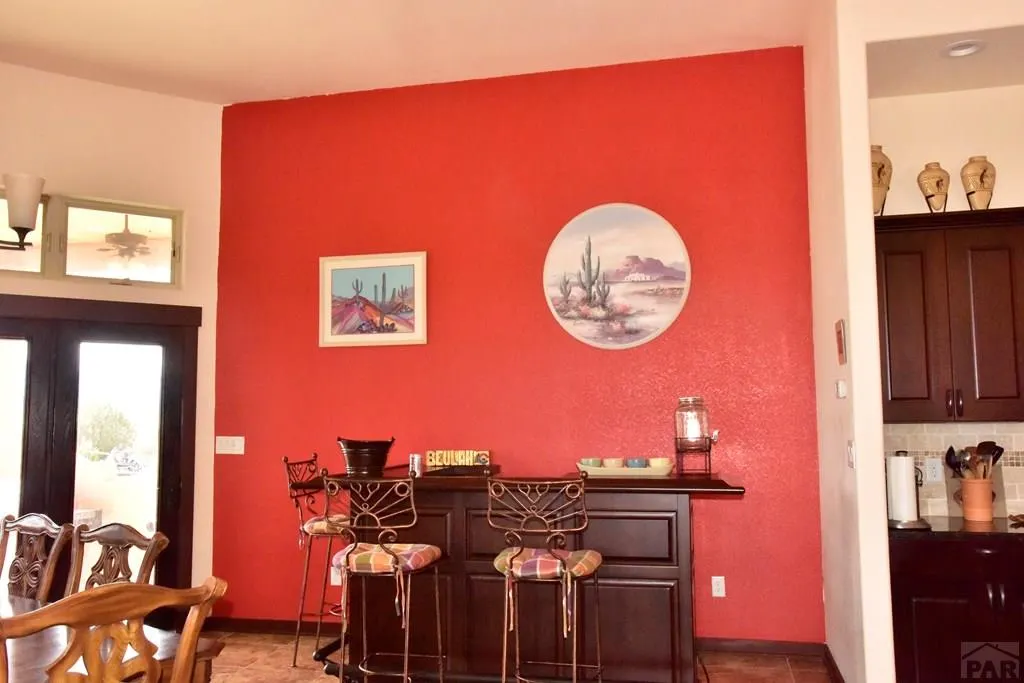
| Interior Amenities | Ceiling Fan(s),Walk-In Closet(s),Dry Bar,Sound System,Walk-in Shower,Granite Counters |
|---|---|
| Basement | None,Crawl Space |
| Flooring | Tile |
| Total Fireplaces | 1 |
| Fireplace Features | Living Room,Wood Burning |
| Kitchen Level | Main |
| Air Conditioning Y/N | true |
| Heating Y/N | true |
| Window Features | Vinyl,Low Emissivity Windows |
| Fireplace Y/N | true |
| Above Grade Finished Area | 3304 |
| Half Baths | 1 |
| 3/4 Baths | 1 |
| Laundry Features | Main,Tile |
| Total Bedrooms | 3 |
| Living Room Level | Main |
| Below Grade Finished Area Unit Type | Square Feet |
| LivingAreaSource | Plans |
| Above Grade Finished Area Unit Type | Square Feet |
| Total Baths | 4 |
| Kitchen Area | 252 |
| Kitchen Description | Tile |
| Kitchen Length | 18 |
| Kitchen Width | 14 |
| Primary on Main | 168 |
| Second Bedroom Length | 12 |
| Second Bedroom Width | 14 |
| Bedroom 3 Area | 196 |
| Bedroom 3 Length | 14 |
| Bedroom 3 Width | 14 |
| Dining Room Area | 25 |
| Dining Room Width | 1.5 |
| Living Room Area | 644 |
| Living Room Length | 23 |
| Living Room Width | 28 |
| Primary Bedroom Area | 297.5 |
| Primary Bedroom Length | 17 |
| Primary Bedroom Width | 17.5 |
| Dining Room Level | Main |
| Dining Room Area | 37.5 |
| Bedroom 3 Level | Main |
| Second Bedroom Level | Main |
| Power Production Type | Photovoltaics |
Exterior Features
| Exterior Amenities | Outdoor Lighting-Front,Outdoor Lighting-Rear,Courtyard |
|---|---|
| Parking Features | 2 Car Garage Attached,Garage Door Opener |
| Lot Features | Horses Allowed,Irregular Lot,Rock-Front,Rock-Rear |
| Water Source | Well,Cistern |
| Total Parking | 2 |
| Lot Size Area | 60.6 |
| Spa | true |
| Building Area Total | 3304 |
| Lot Dimensions | 1336' x 1933' |
| Lot Size Acres | 60.6 |
| Road Surface Type | Unimproved |
| Covered Spaces | 2 |
| Other Equipment | Satellite Dish |
| Horse Y/N | true |
| Irrigation Water Rights Y/N | false |
Amenities
- Foreclosure
- Views
- Short Sale
- New Construction
- Adult 55+
- Lease To Own
- No HOA Fees
- Furnished
- Primary On Main
- Air Conditioning
- Seller Finance
- Green
- Fixer Upper
- Horse
- Golf
- Fireplace
- Deck
- Garage
- Basement
- Pool
Property vs Single Family Average in 81023
Price
Taxes
Year Built
 Pueblo Association of REALTORS®, Inc. All information deemed reliable but not guaranteed. All properties are subject to prior sale, change or withdrawal. Neither listing broker(s) or information provider(s) shall be responsible for any typographical errors, misinformation, misprints and shall be held totally harmless. Listing(s) information is provided for consumer's personal, non-commercial use and may not be used for any purpose other than to identify prospective properties consumers may be
