
Primary on Main

Address
1036 S Los Charros Dr, Pueblo West, CO
Price
$ 389,999
Property Attributes
- MLS#239662
- TypeSingle Family
- Listing Status Under Contract
- CountyPueblo
- CityPueblo West
- AreaPueblo West
- NeighborhoodPueblo West Acreage
- Zip81007
- Style
- Year Built1999
- Taxes$ 2567
- Price$ 389,999
- Bedrooms5
- Full Bathrooms3
- Half Bathrooms0
- Lot Size1.012 Acres
Data Source:
Pueblo Association Of REALTORS® (PAOR)
Property Description
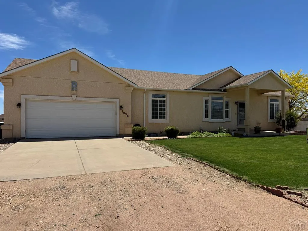
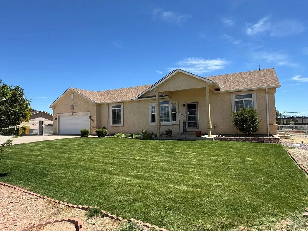
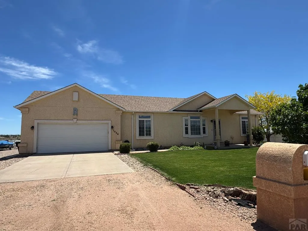
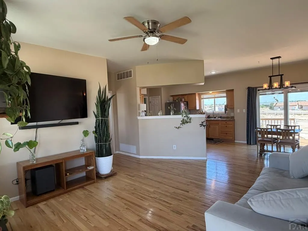
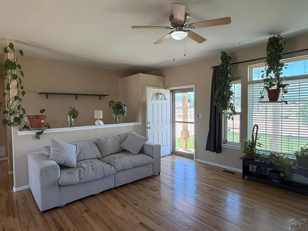
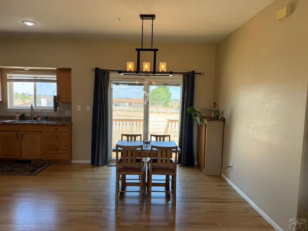
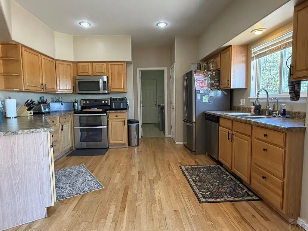
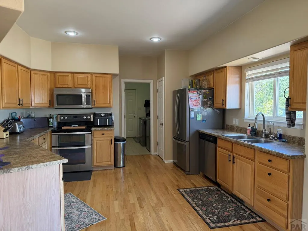
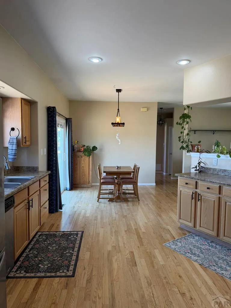
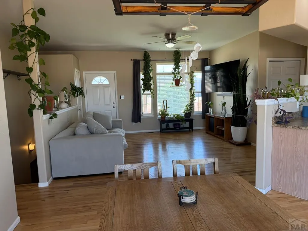
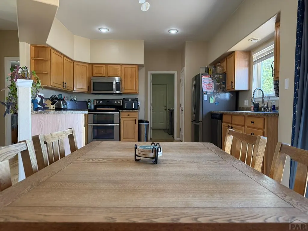
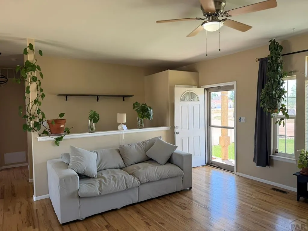
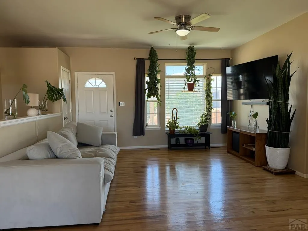
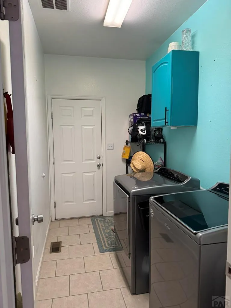
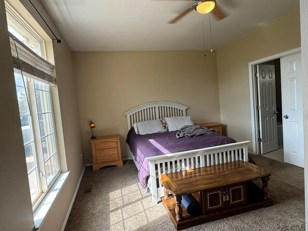
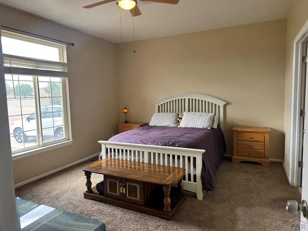
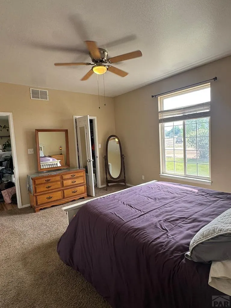
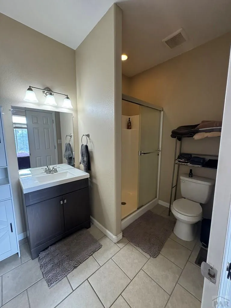
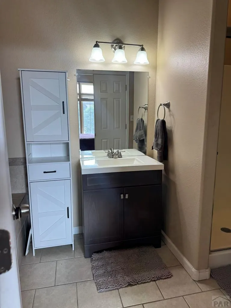
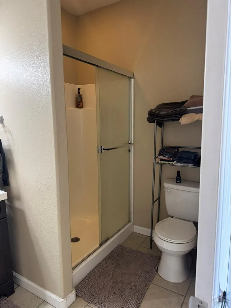
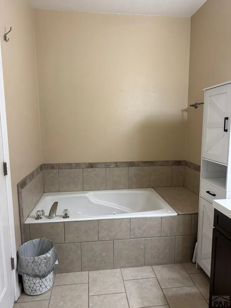
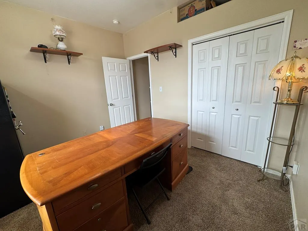
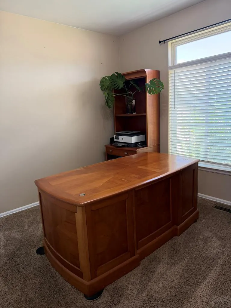
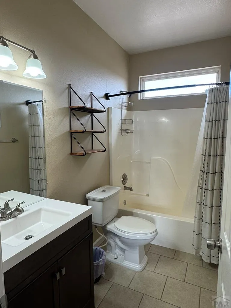
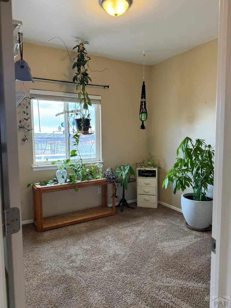
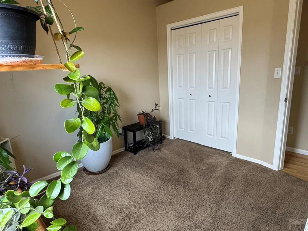
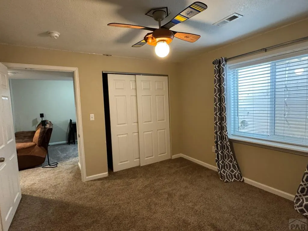
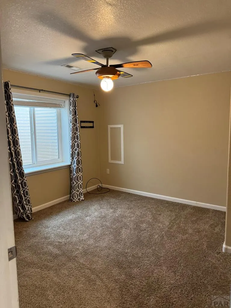
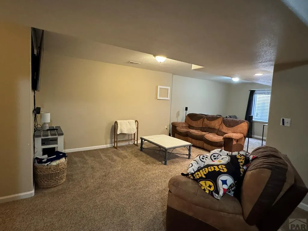
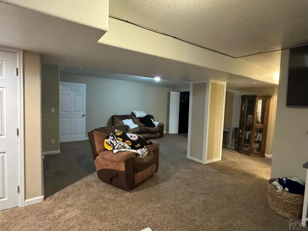
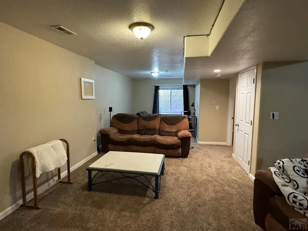
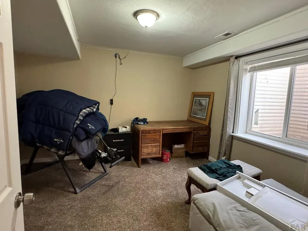
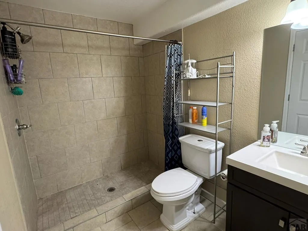
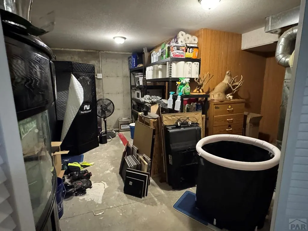
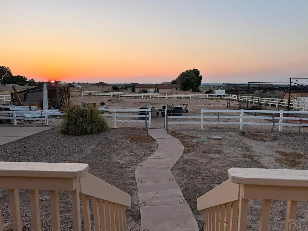
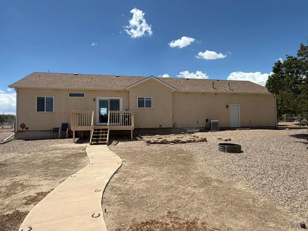
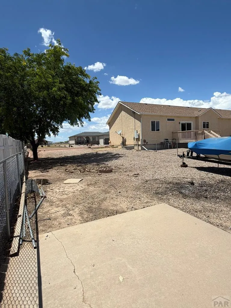
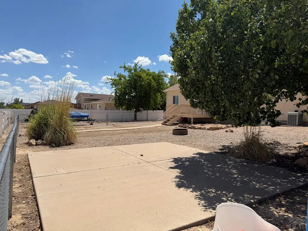
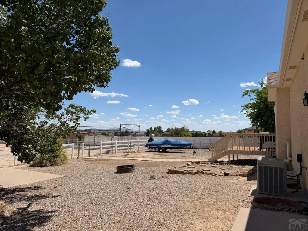
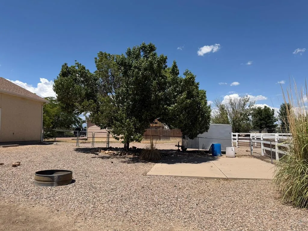
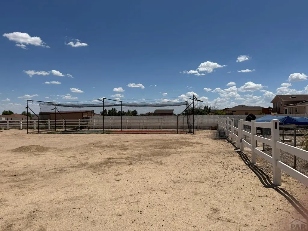
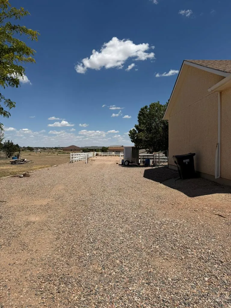
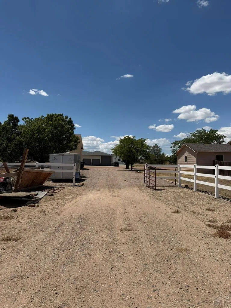
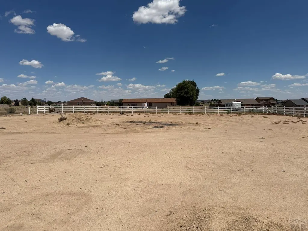
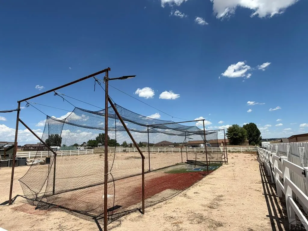
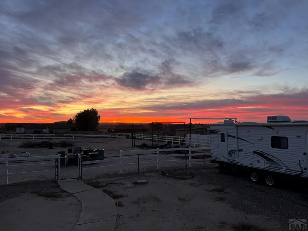
This 5-bd, 3-bath home is where modern comfort meets the wide-open lifestyle of Pueblo West. The 1317sqft main level is an open-concept layout centered on a well-designed hardwood floored kitchen — perfect for everyday living and effortless entertaining. Primary suite features a small walk-in closet and good size 5-piece bath w/both a soaking tub and walk-in shower. 2 additional bdms and a full bath round out the main floor, along with a laundry/mudroom conveniently positioned off the kitchen and garage. Downstairs to a fully finished basement offering a generous family room, two additional bedrooms, a full bath, and ample storage — plenty of space for guests, a home gym, or a media room. Step outside onto the 10x12 deck ready for weekend barbecues or quiet evenings under the Colorado sky! The front yard sprinkler system keeps things green with minimal effort. The true standout? A full acre of land zoned A-3 for horses, with room to build a barn or shop, park your RV, boat, or recreational toys — no storage fees required. Close by.Pueblo West Green Space and its network of walking, biking, and equestrian trails! Pueblo West High School and Lake Pueblo. Straightforward 45-minute commute to Fort Carson and Colorado Springs Airport makes this location as practical. Whether you're looking for space to spread out, bring the horses, or simply enjoy the best of Colorado's outdoor lifestyle — this property delivers it all!
| Price History | |
|---|---|
| 5/1/2026 | Listed $420,000 |
| 5/15/2026 | 5$399,999 |
| 7/20/2026 | 1$394,999 |
| 8/21/2026 | 1$389,999 |
General Features
| Heating | Forced Air |
|---|---|
| Cooling | Refrigerated Central Air |
| Utilities | Cable Connected,Current Internet Provider: Comcast |
| Roof | Composition |
| Appliances | Dishwasher,Disposal,Refrigerator,Electric Range Oven,Microwave Built-in,Washer,Dryer,Water Filter |
| Zoning | A-3 |
| Garage Spaces | 2 |
| Gas Y/N | CONatGas |
| Association Fee Includes | None |
| Patio/Porch Features | Deck-Open-Rear |
| Architectural Style | Ranch |
| Security Features | Smoke Detector/CO |
| Construction Materials | Frame,Stucco,Copper Plumbing,Plastic Plumbing |
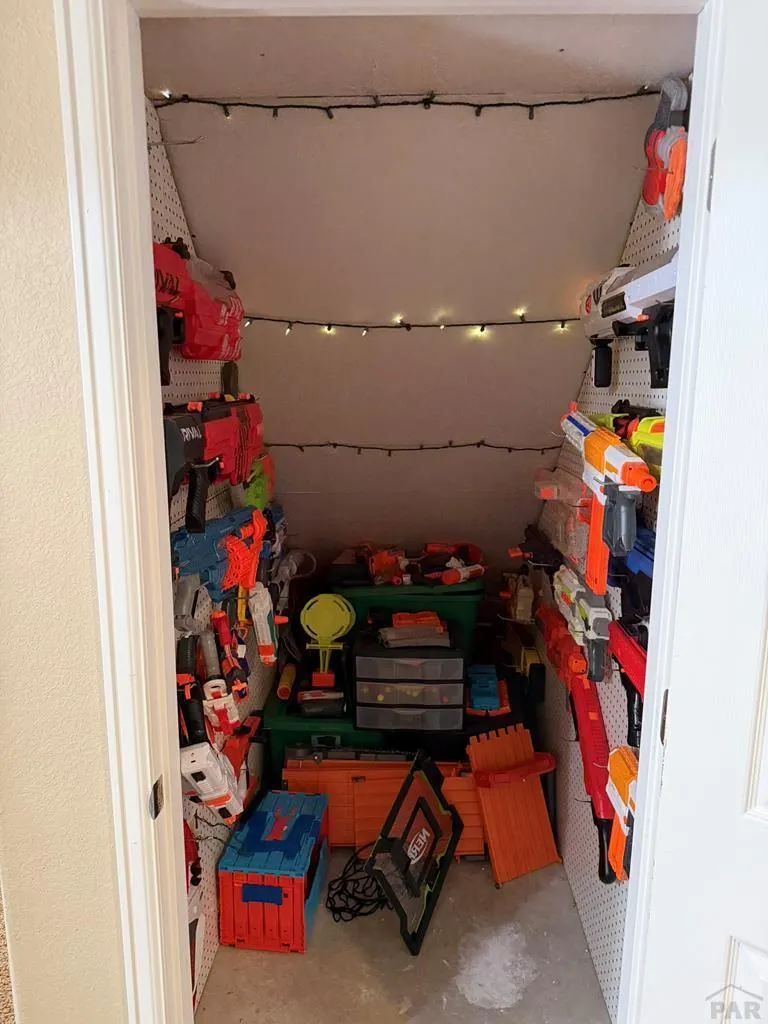
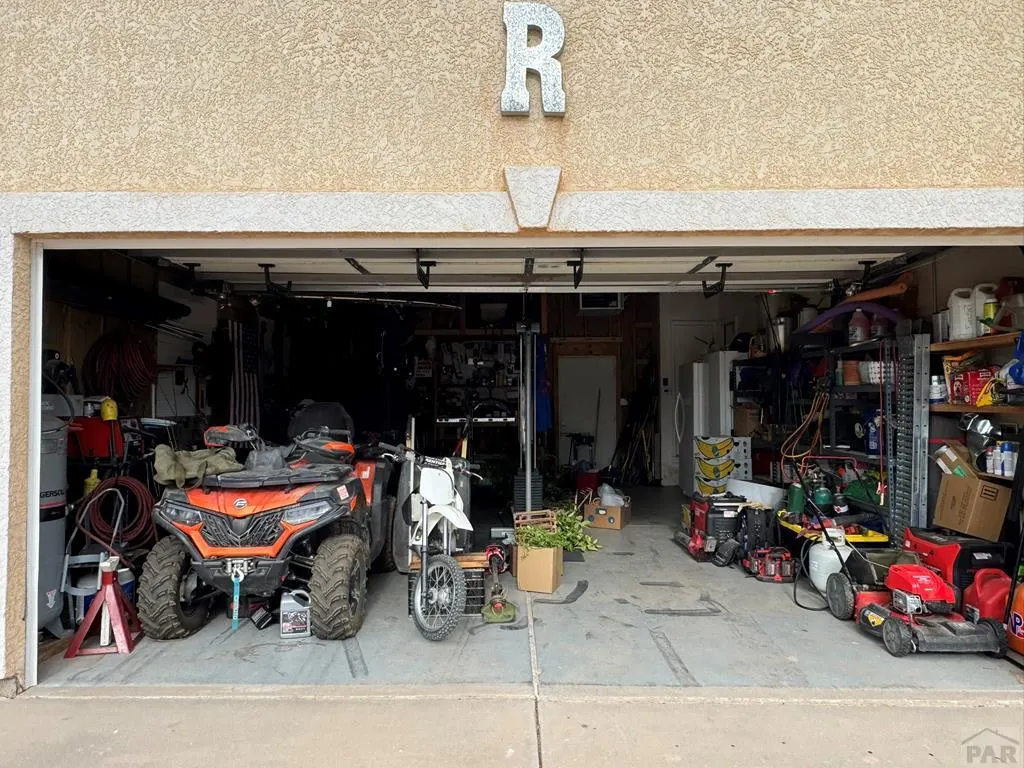
| Exclusions | Sellers personal property, everything in the garage and the shelving in the storage room downstairs. |
| Year Built | 1999 |
| Electric | SanIsabel |
| Property Subtype | Single Family Residence |
| County | Pueblo |
| New Construction | false |
| Property Type | Residential |
| Association Amenities | None |
| HOA | false |
| Attached Garage | true |
| Subdivision Name | Pueblo West Acreage |
| Garage Y/N | true |
| Full Baths | 1 |
| Status | Under Contract |
| Directions | From hwy 50 west, left on McCullough, left on Avenida Del Oro E, right W Oro Grande Dr, left to Los Charros Dr |
| City | Pueblo West |
| Disclosures | Lead Based Paint Disclosure |
| High School District | D70 |
| MLS Area | Pueblo West |
| Lot Size Units | Acres |
| Lot Size Square Feet | 44082.72 |
| Carport Y/N | false |
| Spa Features | Bath |
| Tax Annual Amount | 2567 |
| Additional Parcels Y/N | false |
| Virtual Tour | https://tour.usamls.net/1036-Los-Charros-Dr-Pueblo-West-CO-81007/unbranded |
| Building Area Units | Square Feet |
| Primary Bedroom Level | Main |
| Living Area Units | Square Feet |
| Standard Status | Active Under Contract |
| Occupancy Type | Owner |
| Middle/Junior School District | D70 |
| Elementary School District | D70 |
| Legal Description | LOT 8 BLK 8 TR 303 PUEBLO WEST |
Interior Features
| Interior Amenities | Ceiling Fan(s),Walk-In Closet(s),Cable TV,Walk-in Shower |
|---|---|
| Basement | Full,Finished,Sump Pump |
| Flooring | Hardwood,Tile |
| Fireplace Features | None |
| Kitchen Level | Main |
| Air Conditioning Y/N | true |
| Heating Y/N | true |
| Window Features | Double Pane Windows,Window Coverings |
| Fireplace Y/N | false |
| Above Grade Finished Area | 1317 |
| 3/4 Baths | 1 |
| Laundry Features | Main,Tile |
| Total Bedrooms | 5 |
| Living Room Level | Main |
| Below Grade Finished Area Unit Type | Square Feet |
| LivingAreaSource | Court House |
| Above Grade Finished Area Unit Type | Square Feet |
| Total Baths | 3 |
| Kitchen Area | 196 |
| Kitchen Description | Wood |
| Kitchen Length | 14 |
| Kitchen Width | 14 |
| RoomBasementArea | 1317 |
| Primary on Main | 100 |
| Second Bedroom Length | 10 |
| Second Bedroom Width | 10 |
| Bedroom 3 Area | 115 |
| Bedroom 3 Length | 10 |
| Bedroom 3 Width | 11.5 |
| Bedroom 4 Area | 120.75 |
| Bedroom 4 Length | 11.5 |
| Bedroom 4 Width | 10.5 |
| Dining Room Area | 9.5 |
| Dining Room Width | 10 |
| Family Room Area | 768 |
| Family Room Length | 24 |
| Living Room Area | 286.75 |
| Living Room Length | 15.5 |
| Living Room Width | 18.5 |
| Primary Bedroom Area | 187.5 |
| Primary Bedroom Length | 12.5 |
| Primary Bedroom Width | 15 |
| Family Room Width | 32 |
| Family Room Level | Basement |
| Dining Room Level | Main |
| Dining Room Area | 95 |
| Bedroom 5 Width | 11.5 |
| Bedroom 5 Level | Basement |
| Bedroom 5 Length | 11 |
| Bedroom 5 Area | 126.5 |
| Bedroom 4 Level | Basement |
| Bedroom 3 Level | Main |
| Second Bedroom Level | Main |
Exterior Features
| Parking Features | 2 Car Garage Attached,Garage Door Opener,RV Access/Parking |
|---|---|
| Lot Features | Horses Allowed,Sprinkler System-Front,Lawn-Front,Trees-Rear,Automatic Sprinkler |
| Water Source | Public |
| Total Parking | 2 |
| Lot Size Area | 1.012 |
| Spa | true |
| Building Area Total | 2634 |
| Lot Dimensions | 140 x 315 |
| Lot Size Acres | 1.012 |
| Road Surface Type | Unimproved |
| Covered Spaces | 2 |
| Horse Y/N | true |
| Irrigation Water Rights Y/N | false |
Amenities
- Foreclosure
- Views
- Short Sale
- New Construction
- Adult 55+
- Lease To Own
- No HOA Fees
- Furnished
- Primary On Main
- Air Conditioning
- Seller Finance
- Green
- Fixer Upper
- Horse
- Golf
- Fireplace
- Deck
- Garage
- Basement
- Pool
Property vs Single Family Average in 81007
Price
Taxes
Year Built
 Pueblo Association of REALTORS®, Inc. All information deemed reliable but not guaranteed. All properties are subject to prior sale, change or withdrawal. Neither listing broker(s) or information provider(s) shall be responsible for any typographical errors, misinformation, misprints and shall be held totally harmless. Listing(s) information is provided for consumer's personal, non-commercial use and may not be used for any purpose other than to identify prospective properties consumers may be
