
Price Reduction - Views - Primary on Main



Address
1385 Antelope Dr., Calhan, CO
Price
$ 435,000
Property Attributes
- MLS#240792
- TypeSingle Family
- Listing Status Active
- CountyEl Paso
- CityCalhan
- AreaNorth
- NeighborhoodNorth Of Pueblo County
- Zip80808
- Style
- Year Built1999
- Taxes$ 1379
- Price$ 435,000
- Bedrooms4
- Full Bathrooms2
- Half Bathrooms0
- Sqr Footage1623
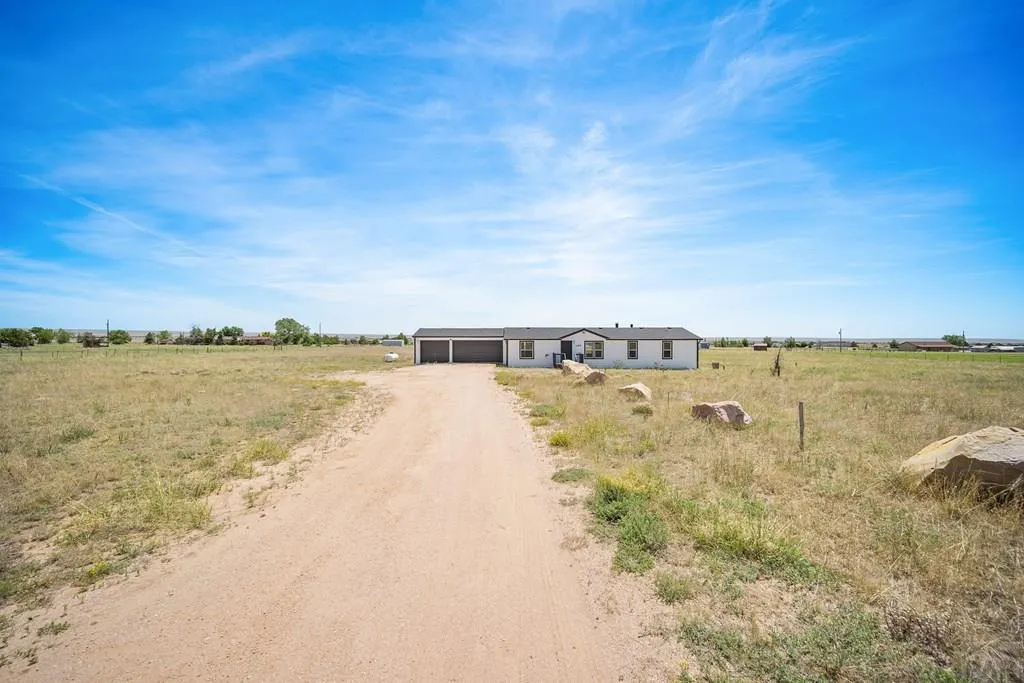
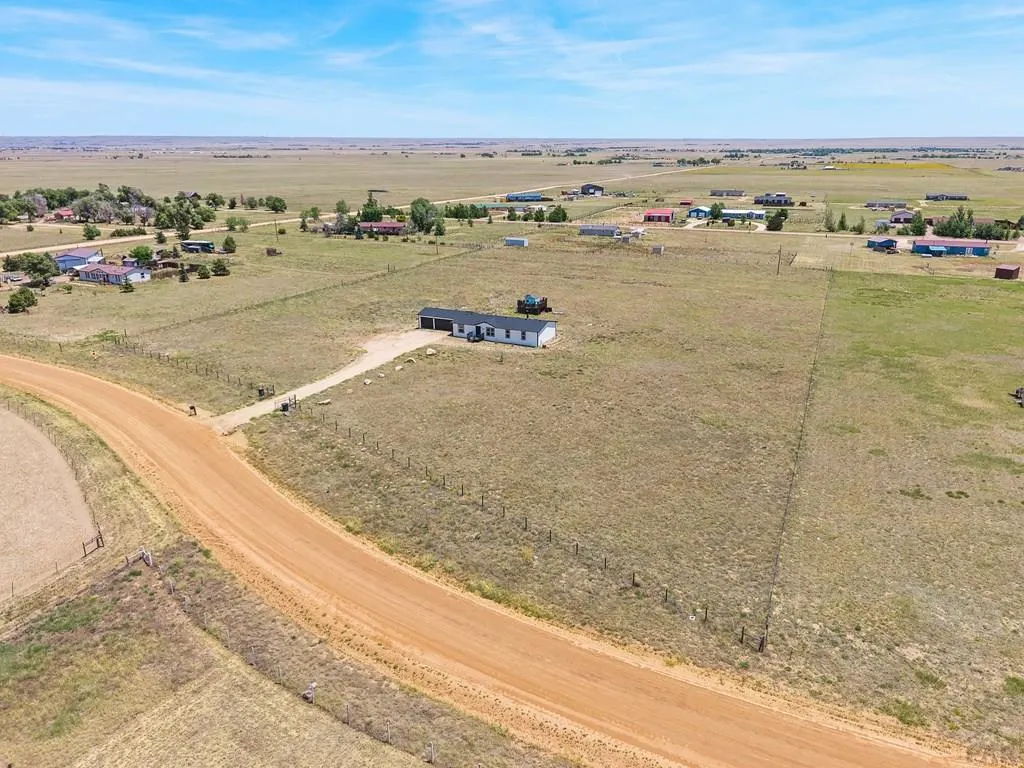
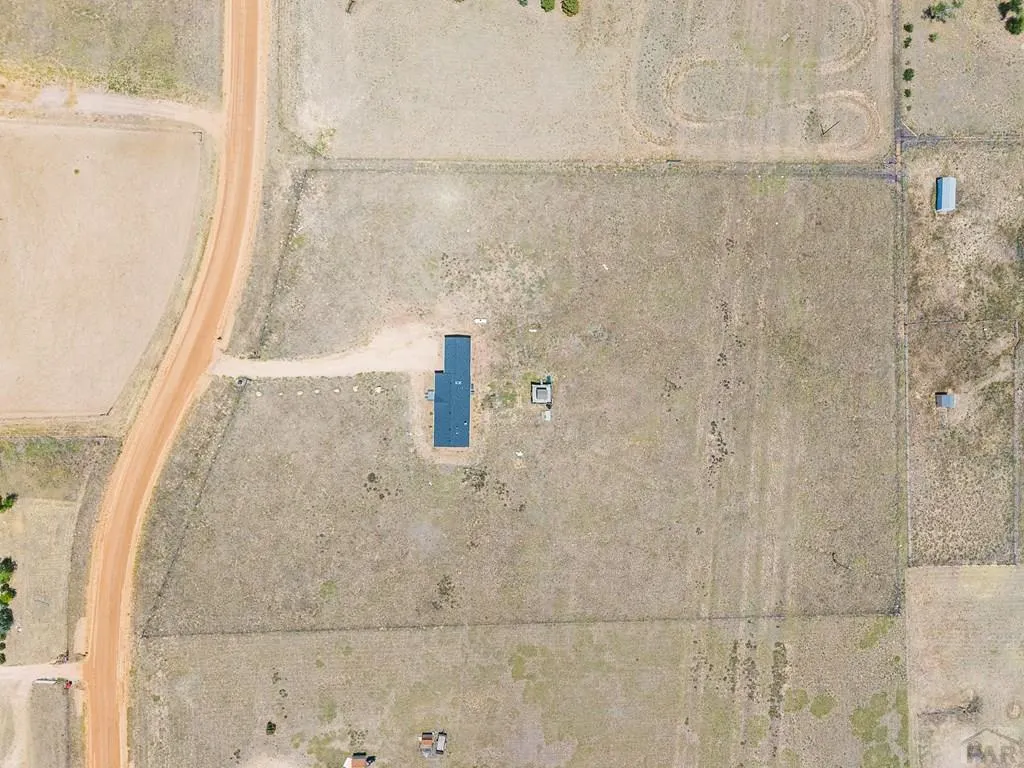
- Lot Size5.183 Acres
Data Source:
Pueblo Association Of REALTORS® (PAOR)
Property Description
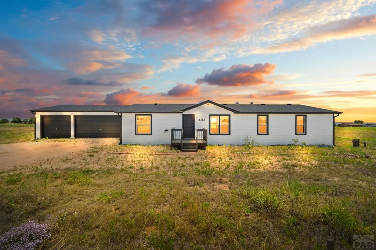
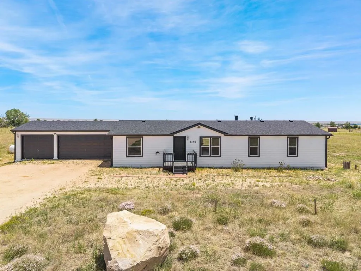
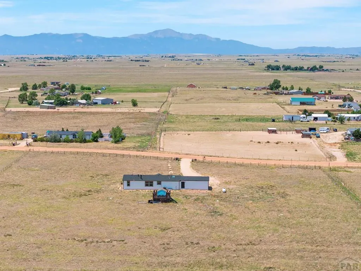
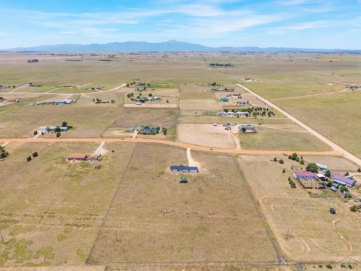
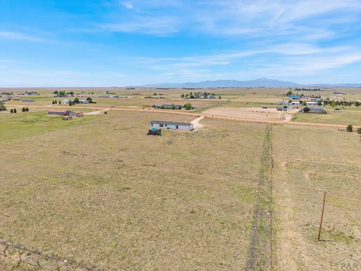
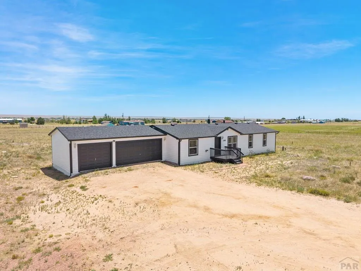
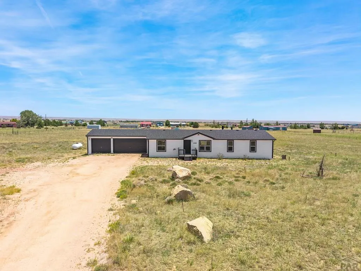
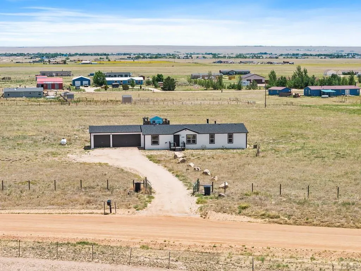
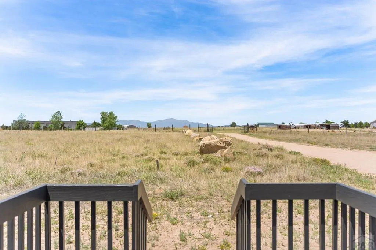
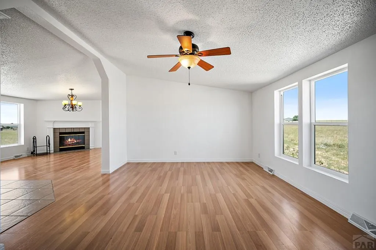
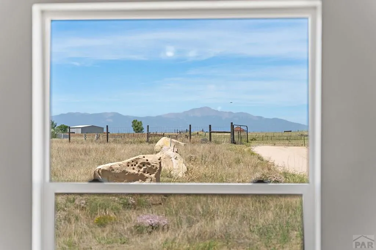
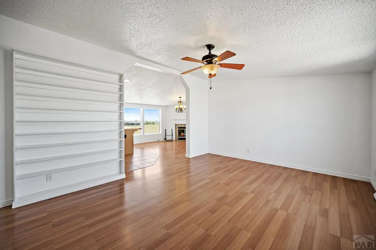
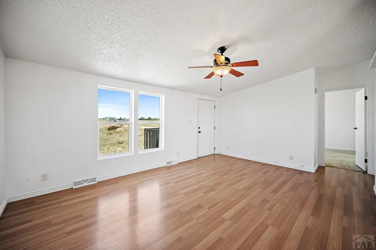
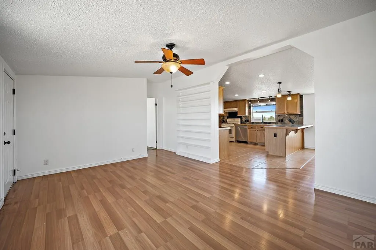
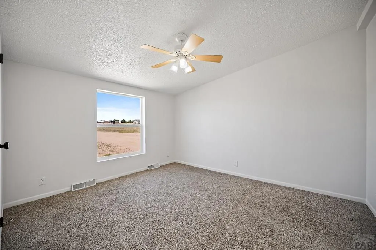
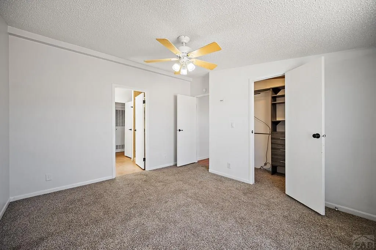
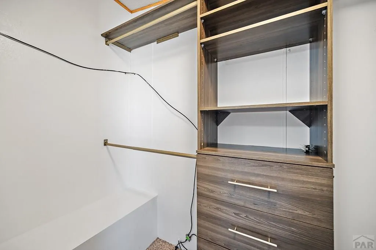
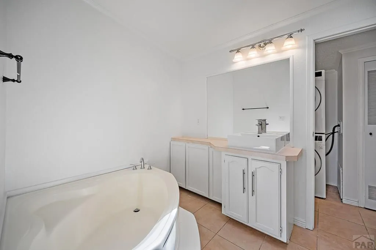
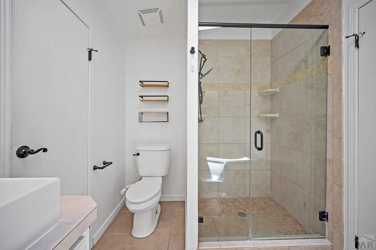
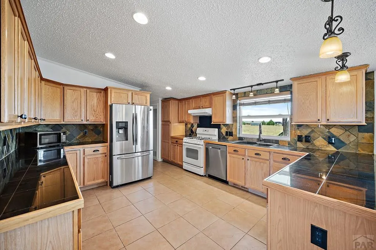
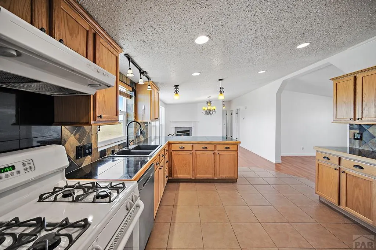
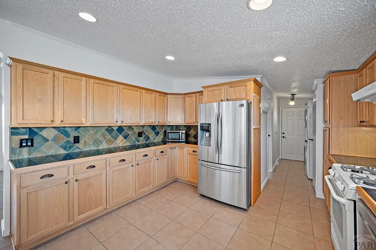
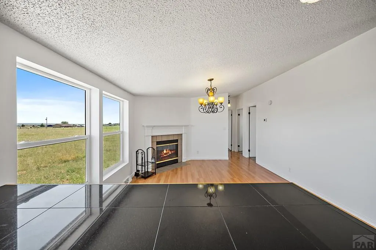
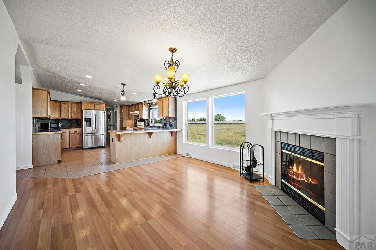
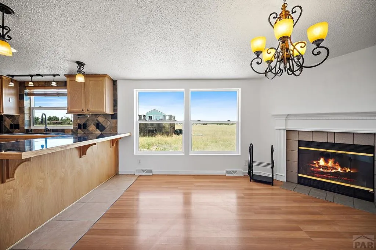
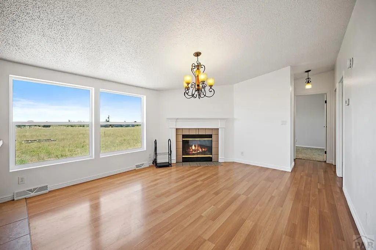
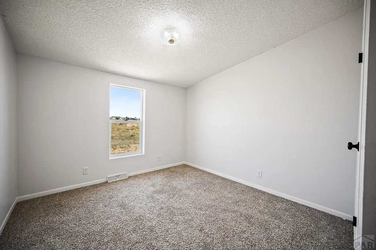
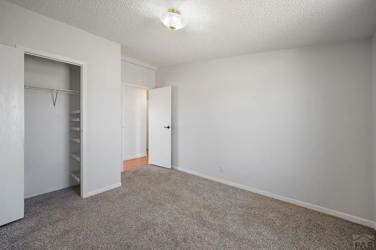
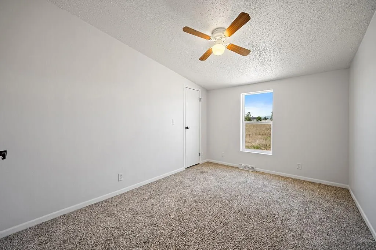
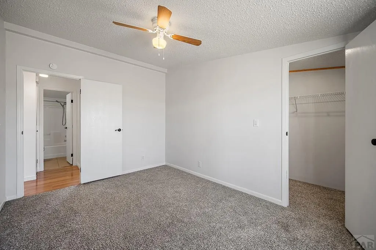
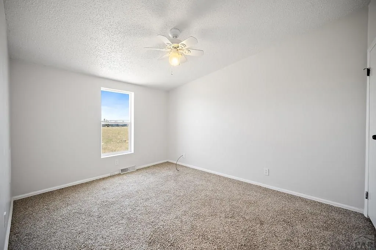
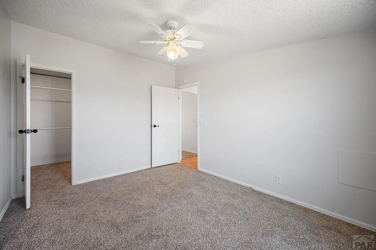
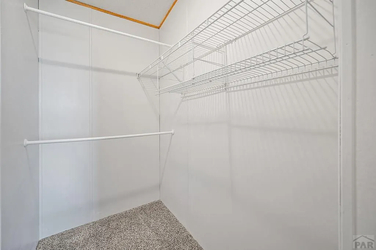
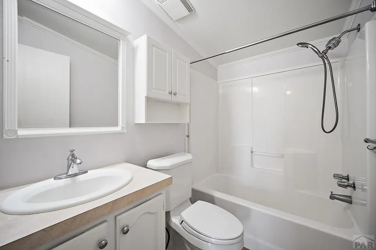
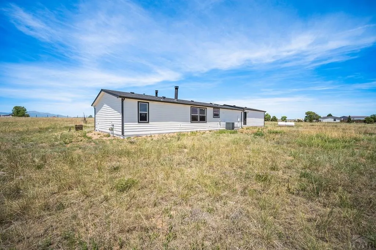
This property is for the family that wants more. More space, more privacy, more quiet, and a view of Pikes Peak that never gets old. Situated on 5.18 acres, this single-story ranch home offers the breathing room that is increasingly hard to come by along the Front Range. The main level primary suite is a true retreat, featuring vaulted ceilings, a skylight, a soaking tub, and a walk-in shower. Every bedroom includes a walk-in closet, giving the whole family generous storage from day one. The layout gives everyone their own space to land: a family room anchored by a wood burning fireplace and a living room with built-in bookshelves, plus a kitchen with an L-shaped peninsula perfect for pulling up a chair with your morning coffee. Recent updates include a new roof, new exterior paint, and new interior paint, all completed in 2026. The spacious 3-car attached garage and dedicated RV parking mean there is room for everything you own and everywhere you want to go. The property is horse-zoned and sits in a peaceful, low-traffic neighborhood where kids can play outside and evenings are actually quiet. For military families looking to get off base and into something with real space, the commutes are still manageable: Peterson Space Force Base is approximately 18 minutes away, Schriever Space Force Base is approximately 9 minutes, and Fort Carson is approximately 28 minutes. If you have been dreaming of land, views, and a place to truly settle in, this is worth a look. Schedule your s
| Price History | |
|---|---|
| 6/23/2026 | Listed $445,000 |
| 8/17/2026 | 1$439,999 |
| 9/9/2026 | 1$435,000 |
General Features
| Heating | Forced Air |
|---|---|
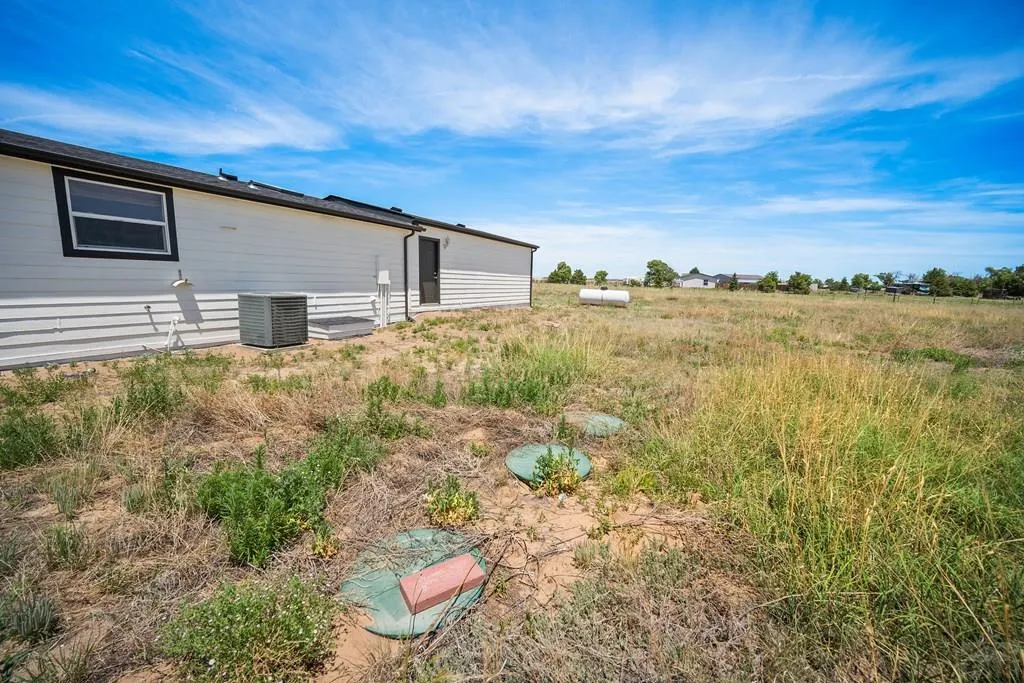
| Cooling | Refrigerated Central Air |
| Roof | Composition |
| Appliances | Dishwasher,Disposal,Refrigerator,Gas Range Oven,Range Hood,Washer,Dryer |
| Zoning | RR5 |
| Garage Spaces | 3 |
| Gas Y/N | COSprings |
| Association Fee Includes | None |
| Patio/Porch Features | Deck-Open-Front |
| Architectural Style | Ranch |
| Construction Materials | Wood Siding |
| Exclusions | Seller's personal property. |
| Year Built | 1999 |
| View | Mountain(s) |
| Property Subtype | Single Family Residence |
| County | El Paso |
| New Construction | false |
| Property Type | Residential |
| Association Amenities | No Association |
| HOA | false |
| Attached Garage | true |
| Subdivision Name | North Of Pueblo County |
| Garage Y/N | true |
| Full Baths | 2 |
| Status | Active |
| Directions | From the intersection of Hwy 94 & Hwy 24 intersection continue East. Take a left at Antelope Dr. and the home is on your right. |
| City | Calhan |
| Disclosures | Lead Based Paint Disclosure |
| High School District | 22 |
| MLS Area | North |
| Lot Size Units | Acres |
| Lot Size Square Feet | 225771.48 |
| Carport Y/N | false |
| Tax Annual Amount | 1379 |
| Additional Parcels Y/N | false |
| Virtual Tour | https://www.zillow.com/view-3d-home/1722aa17-3ed6-44ab-a6a6-5278da07f81e?setAttribution=mls&wl=true&utm_source=dashboard |
| Building Area Units | Square Feet |
| Primary Bedroom Level | Main |
| Living Area Units | Square Feet |
| Standard Status | Active |
| Occupancy Type | Vacant |
| Middle/Junior School District | 22 |
| Elementary School District | 22 |
| Legal Description | LOT 2 BLK 3 ANTELOPE PARK RANCHETTES |
Interior Features
| Interior Amenities | New Paint,Ceiling Fan(s),Vaulted Ceiling(s),Walk-In Closet(s),Walk-in Shower |
|---|---|
| Basement | Crawl Space |
| Flooring | Hardwood,Tile |
| Total Fireplaces | 1 |
| Fireplace Features | Wood Burning |
| Kitchen Level | Main |
| Air Conditioning Y/N | true |
| Heating Y/N | true |
| Window Features | Vinyl |
| Fireplace Y/N | true |
| Above Grade Finished Area | 1623 |
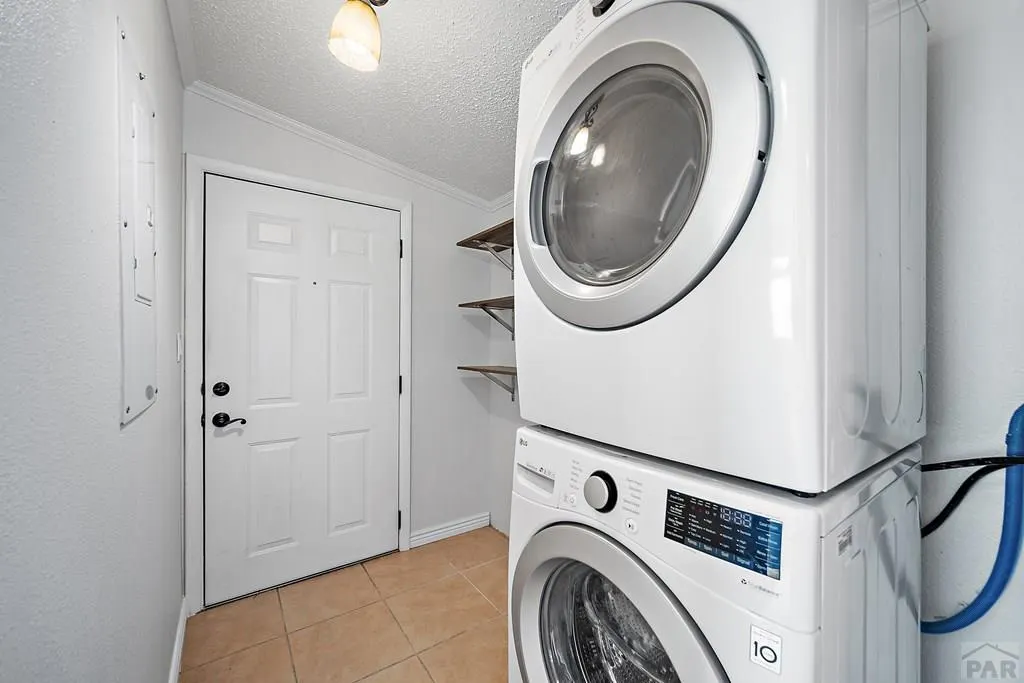
| Laundry Features | Kitchen,Tile |
| Total Bedrooms | 4 |
| Living Room Level | Main |
| Below Grade Finished Area Unit Type | Square Feet |
| LivingAreaSource | Other |
| Above Grade Finished Area Unit Type | Square Feet |
| Total Baths | 2 |
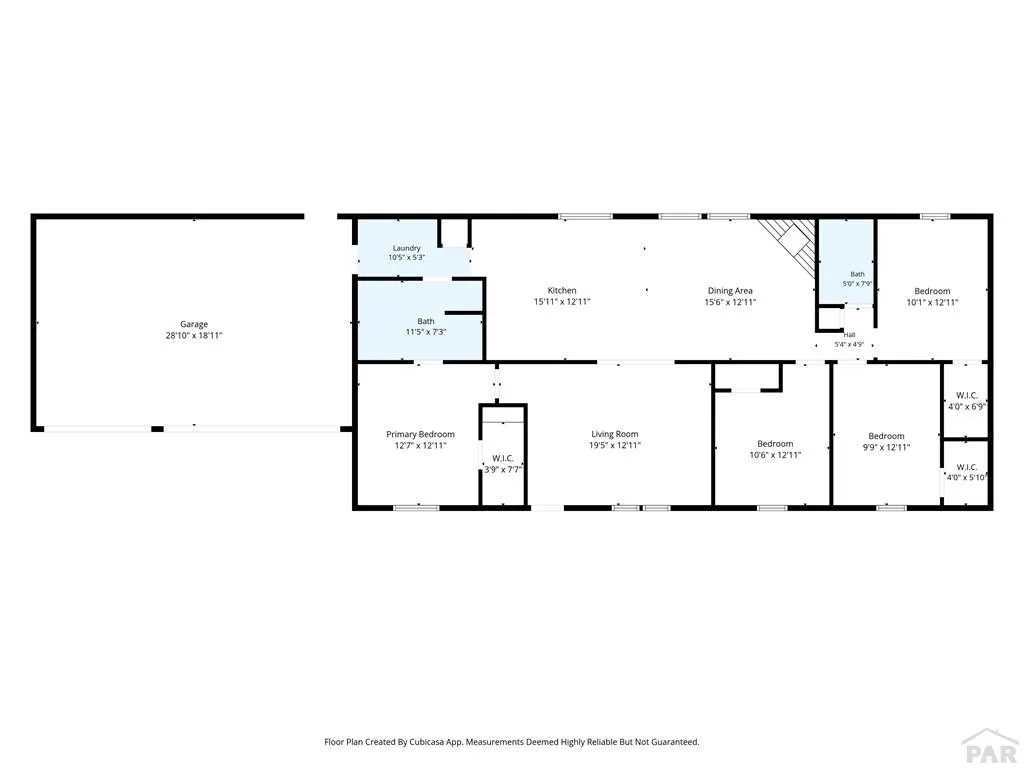
| Kitchen Area | 182.9821 |
| Kitchen Description | Tile |
| Kitchen Length | 15.11 |
| Kitchen Width | 12.11 |
| Primary on Main | 128.366 |
| Second Bedroom Length | 10.6 |
| Second Bedroom Width | 12.11 |
| Bedroom 3 Area | 119.889 |
| Bedroom 3 Length | 9.9 |
| Bedroom 3 Width | 12.11 |
| Bedroom 4 Area | 122.311 |
| Bedroom 4 Length | 10.1 |
| Bedroom 4 Width | 12.11 |
| Family Room Area | 188.916 |
| Family Room Length | 15.6 |
| Living Room Area | 236.145 |
| Living Room Length | 19.5 |
| Living Room Width | 12.11 |
| Primary Bedroom Area | 153.797 |
| Primary Bedroom Length | 12.7 |
| Primary Bedroom Width | 12.11 |
| Family Room Width | 12.11 |
| Family Room Level | Main |
| Bedroom 4 Level | Main |
| Bedroom 3 Level | Main |
| Second Bedroom Level | Main |
Exterior Features
| Parking Features | 3 Car Garage Attached,Garage Door Opener,RV Access/Parking |
|---|---|
| Lot Features | Horses Allowed,Lawn-Front,Lawn-Rear |
| Water Source | Public |
| Total Parking | 3 |
| Lot Size Area | 5.183 |
| Spa | false |
| Building Area Total | 1623 |
| Lot Dimensions | 382 x 591 |
| Lot Size Acres | 5.183 |
| Road Surface Type | Unimproved |
| Covered Spaces | 3 |
| Horse Y/N | true |
| Irrigation Water Rights Y/N | false |
Amenities
- Foreclosure
- Views
- Short Sale
- New Construction
- Adult 55+
- Lease To Own
- No HOA Fees
- Furnished
- Primary On Main
- Air Conditioning
- Seller Finance
- Green
- Fixer Upper
- Horse
- Golf
- Fireplace
- Deck
- Garage
- Basement
- Pool
Property vs Single Family Average in 80808
Price
Taxes
Year Built
In The Neighborhood
Primary On Main
Colorado Springs
$ 299,900
- Type
- Single Family
- Size
- 2,000 SqFt
- Rooms
- 4 Beds + 2 Baths
 Pueblo Association of REALTORS®, Inc. All information deemed reliable but not guaranteed. All properties are subject to prior sale, change or withdrawal. Neither listing broker(s) or information provider(s) shall be responsible for any typographical errors, misinformation, misprints and shall be held totally harmless. Listing(s) information is provided for consumer's personal, non-commercial use and may not be used for any purpose other than to identify prospective properties consumers may be
